Blog / CGI
Architectural visualisation: types and uses
Architectural visualisations for interiors, buildings and developments: views, drawings, lighting and project presentation files.
Architectural visualisations show a space before construction or refurbishment. They can depict an interior, elevation or complete development. Choose views around the audience’s questions about layout, scale, materials or context.
Interior, building or development?
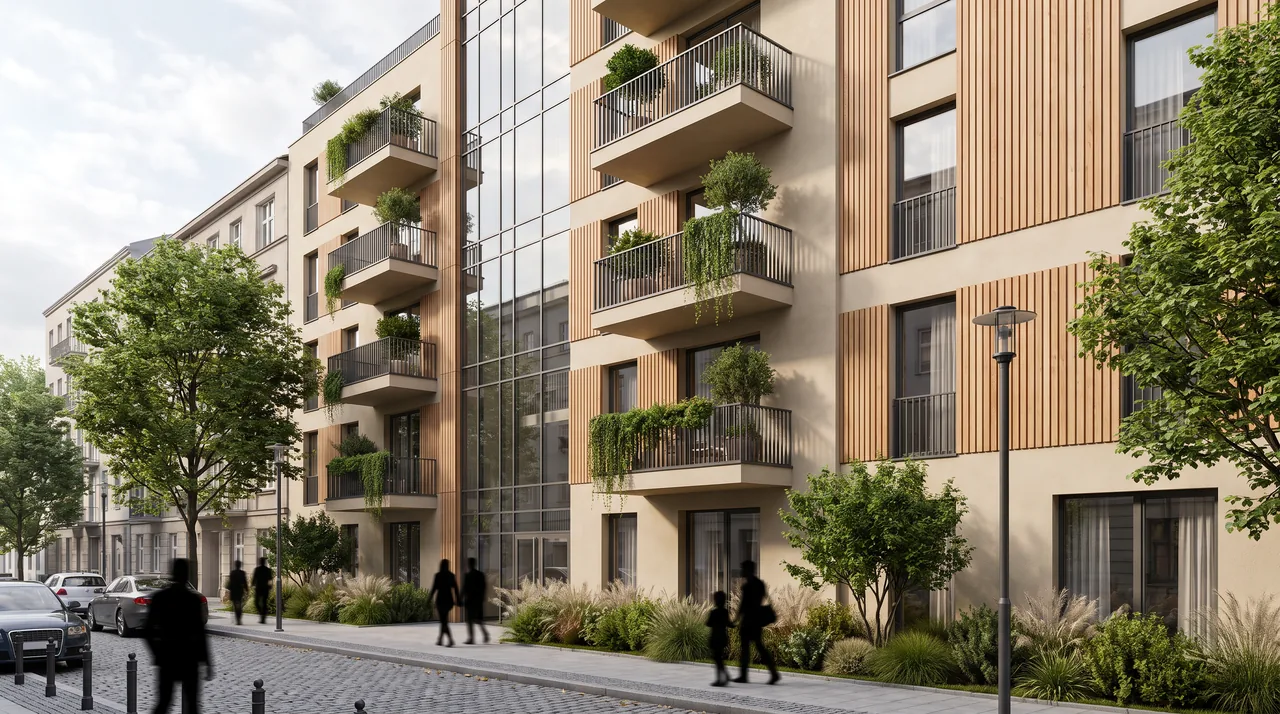
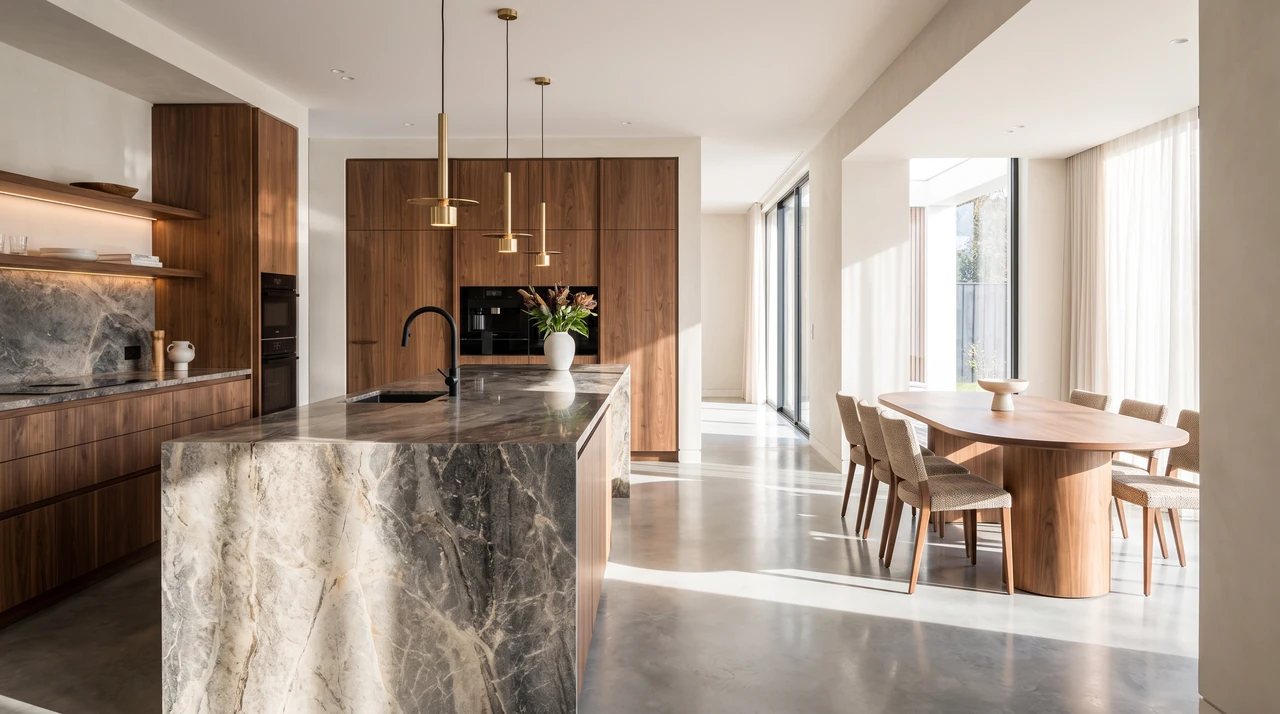
Interior views explain arrangement and finishes, exteriors show building form and surroundings, and aerial views show relationships between buildings. Not every project needs all of them. Define what each view adds rather than ordering similar images without distinct purposes.
Drawings and design decisions
Supply current plans, sections, elevations and any model. Specify finishes, furniture and surroundings. A visualisation may depict an approved design or include proposed styling; agree this so renders do not silently introduce unapproved decisions.
Lighting, composition and review
Review geometry and cameras before materials and lighting. Photorealistic appearance does not verify dimensional accuracy. Agree resolution and file uses. Portfolio images represent different project scopes; sales impact requires separate evidence.
Project checklist
- Give each view a question it should answer.
- Distinguish approved design from proposed styling.
- Check the drawing version before final rendering.
Questions and answers
Does a render replace technical drawings?
No. It is a presentation image. Dimensions and construction decisions should come from approved documentation.
Related articles
CGI
Architectural visualisation brief: what to prepare
Prepare an architectural visualisation brief: drawings, views, materials, lighting and approvals. Learn what an accurate quote needs.
16 October 20262 min readRead article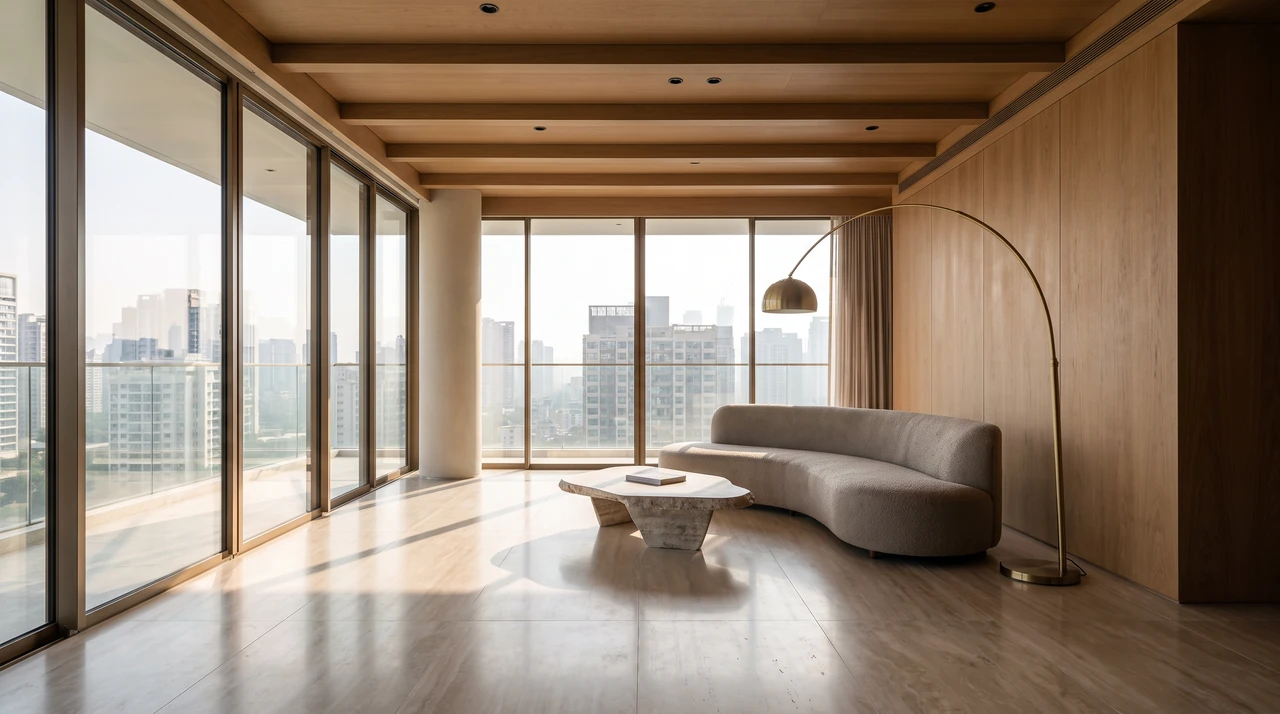
CGI
How much does a 3D visualisation cost?
3D visualisation prices for products, interiors, buildings and developments. Review modelling, view counts and quotation materials.
25 August 20262 min readRead article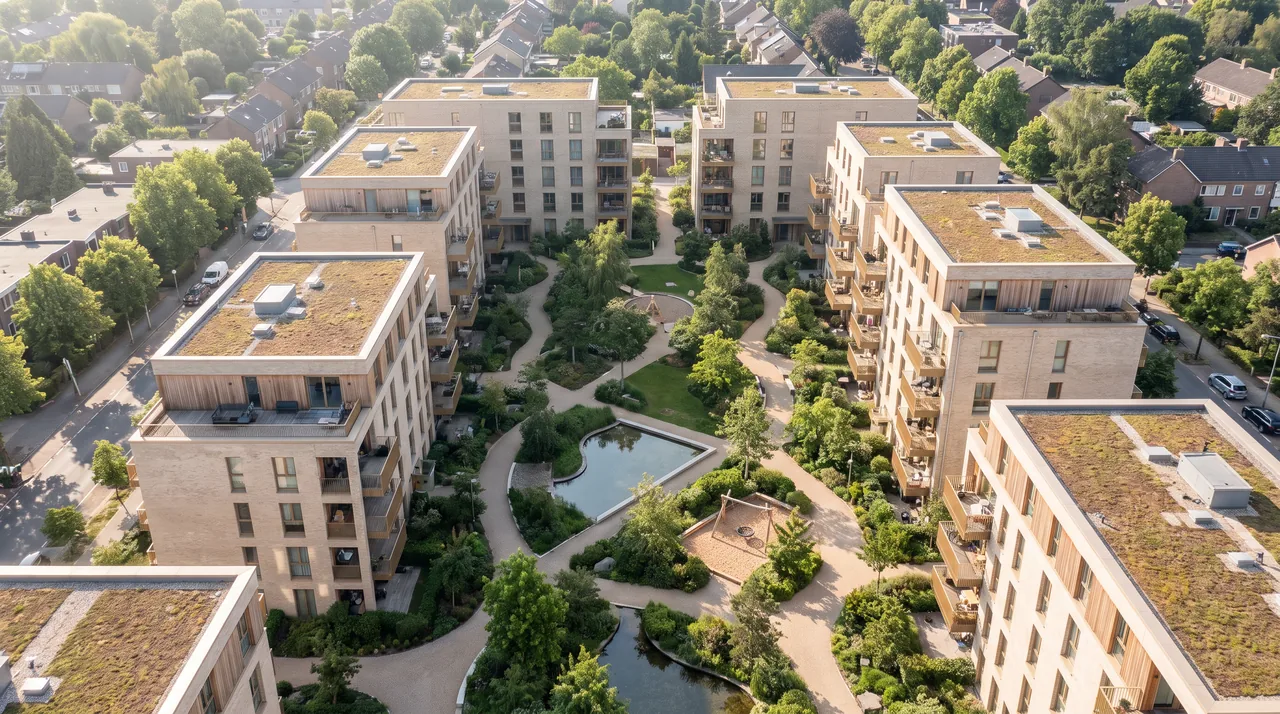
CGI
3D visualisation in Warsaw: preparing a project brief
Commissioning 3D visualisation in Warsaw: drawings, models, views, approvals and delivery files. Compare project scopes.
27 August 20262 min readRead article
Turn your idea into a project.
Choose your services and see the price, or tell us about your project.