Case Study / 3D Visualisations / Rendering
Photorealistic 3D visualisations of
interiors and architecture
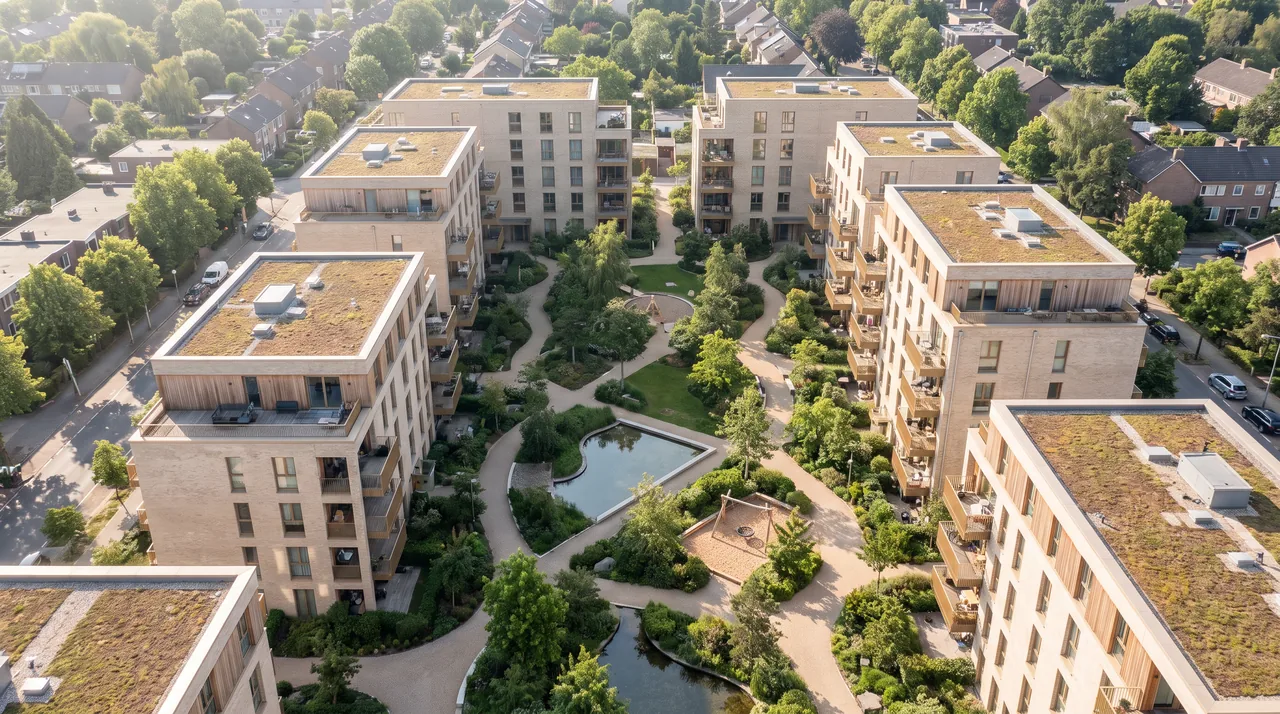
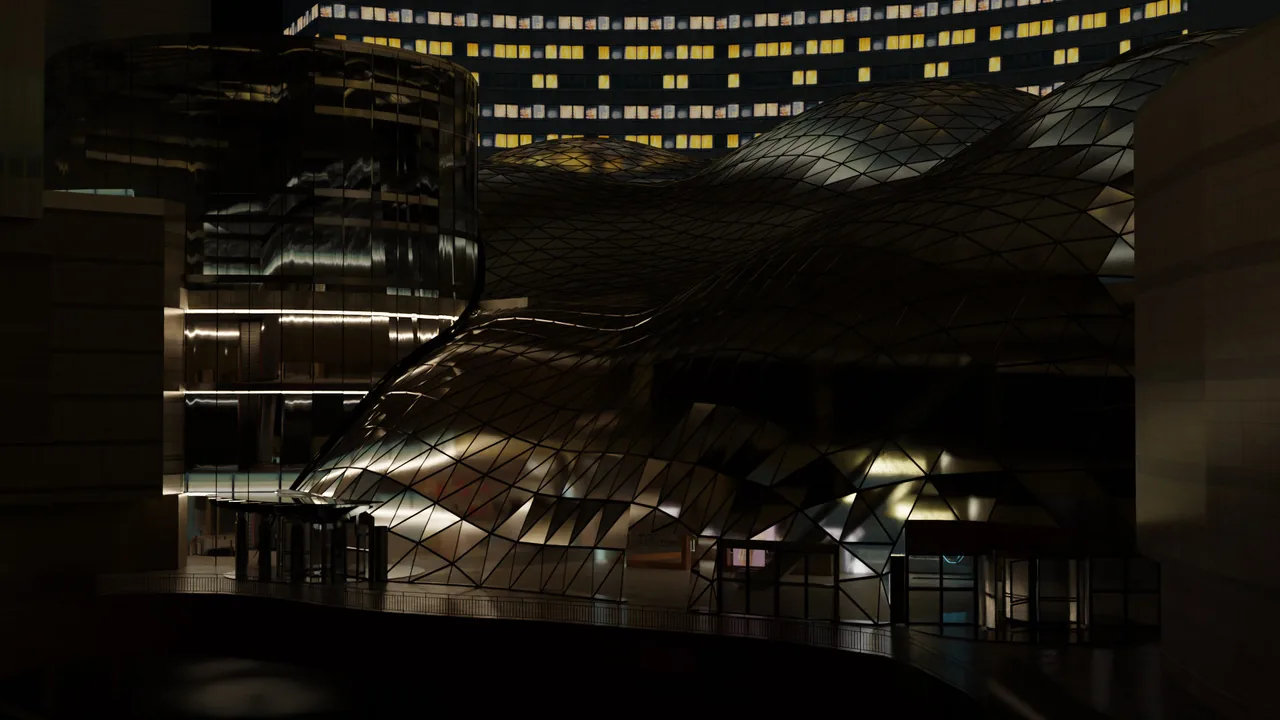
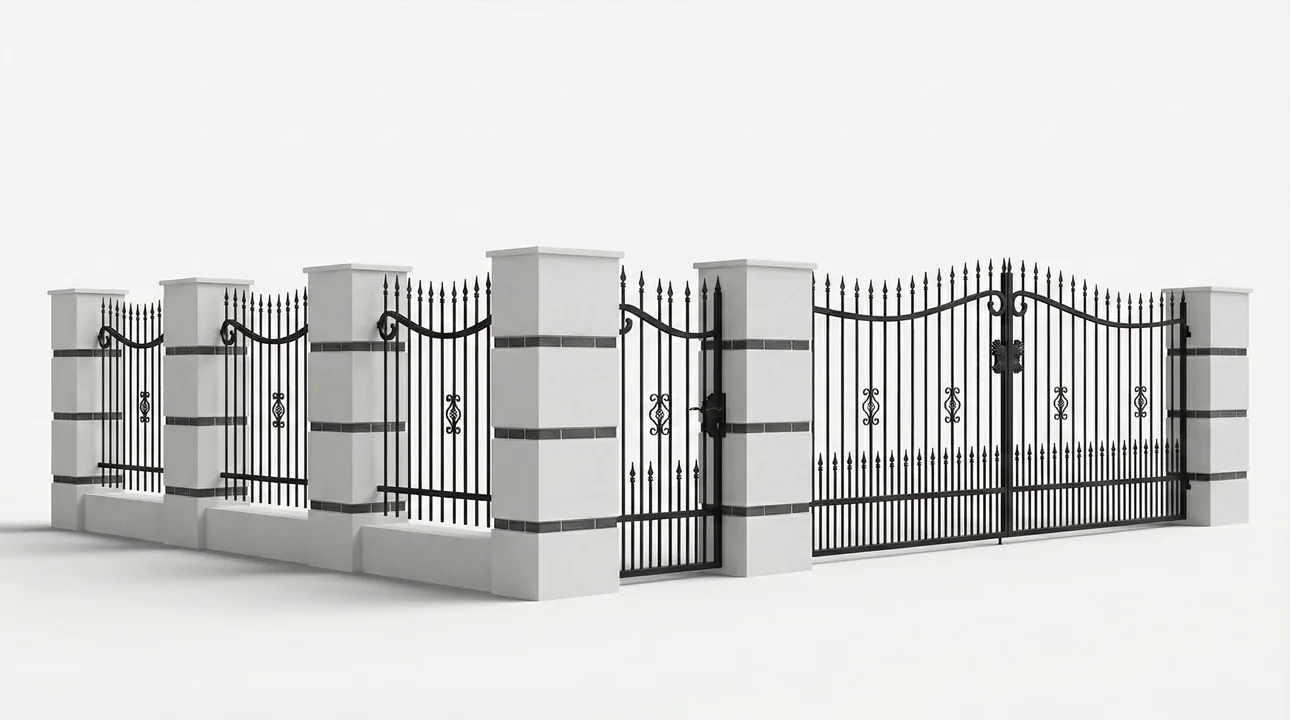
The implementation included the preparation of photorealistic visualisations of interiors and architecture for residential and commercial investments. The project was developed to effectively present architectural concepts before construction begins.
Explore the projectFrom concept to completion
The brief was to show architectural designs realistically before construction, with careful attention to materials, lighting, proportions and atmosphere.
We created photorealistic 3D visualisations and animations of interiors and architecture, prepared for sales materials and development presentations.
Project details
Photorealistic visualisations for property marketing.
The project covered architectural visualisations of interiors and building forms, creating presentation materials for marketing, sales and investor communications.
We started with the architectural design and technical documentation, then developed the models, materials, lighting and renders. Post-production completed the images for use in sales and marketing.
The result
The finished visuals present the design before construction and are prepared for property marketing, client communications and project presentations.
Turn your idea into a project.
Choose your services and see the price, or tell us about your project.