Case Study / Architectural visualisations / Interior visualisations / 3D Rendering
3D architectural
visualisations
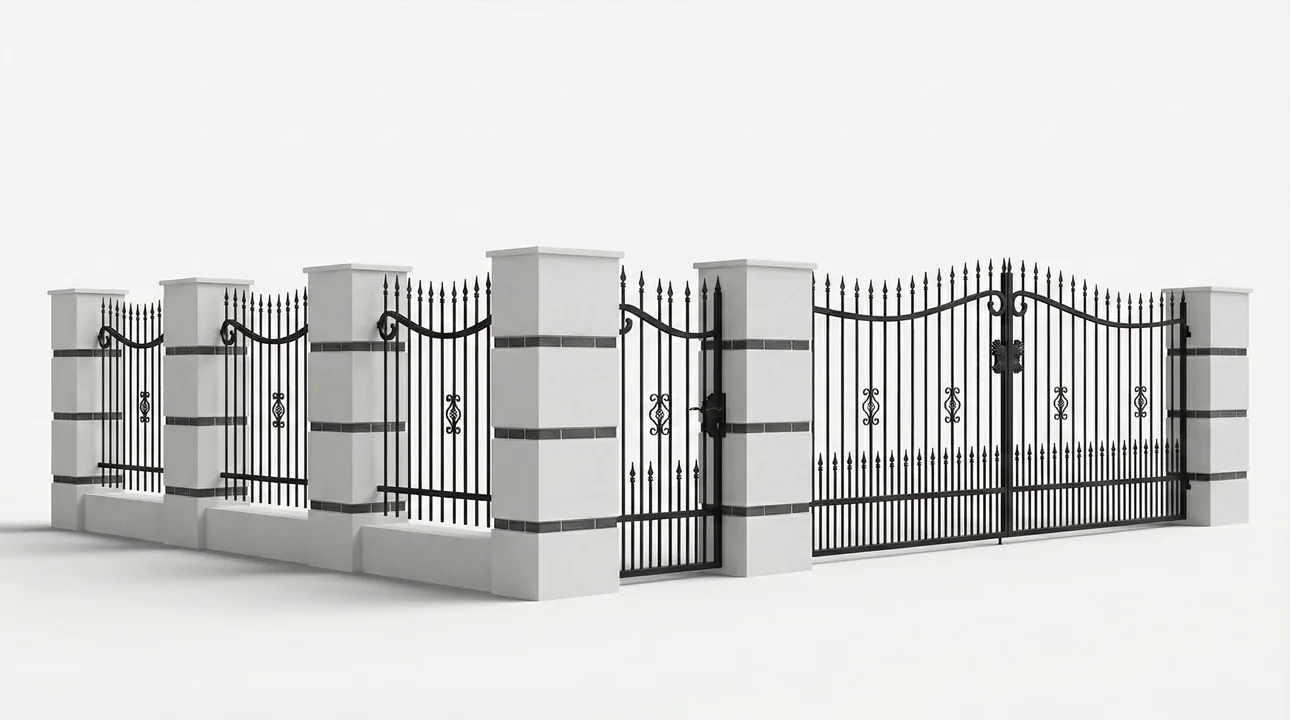
3D architectural visualisations of interiors, houses and residential buildings. Selected shots show the shape, materials and surroundings of the buildings, as well as the arrangement of internal spaces.
Explore the project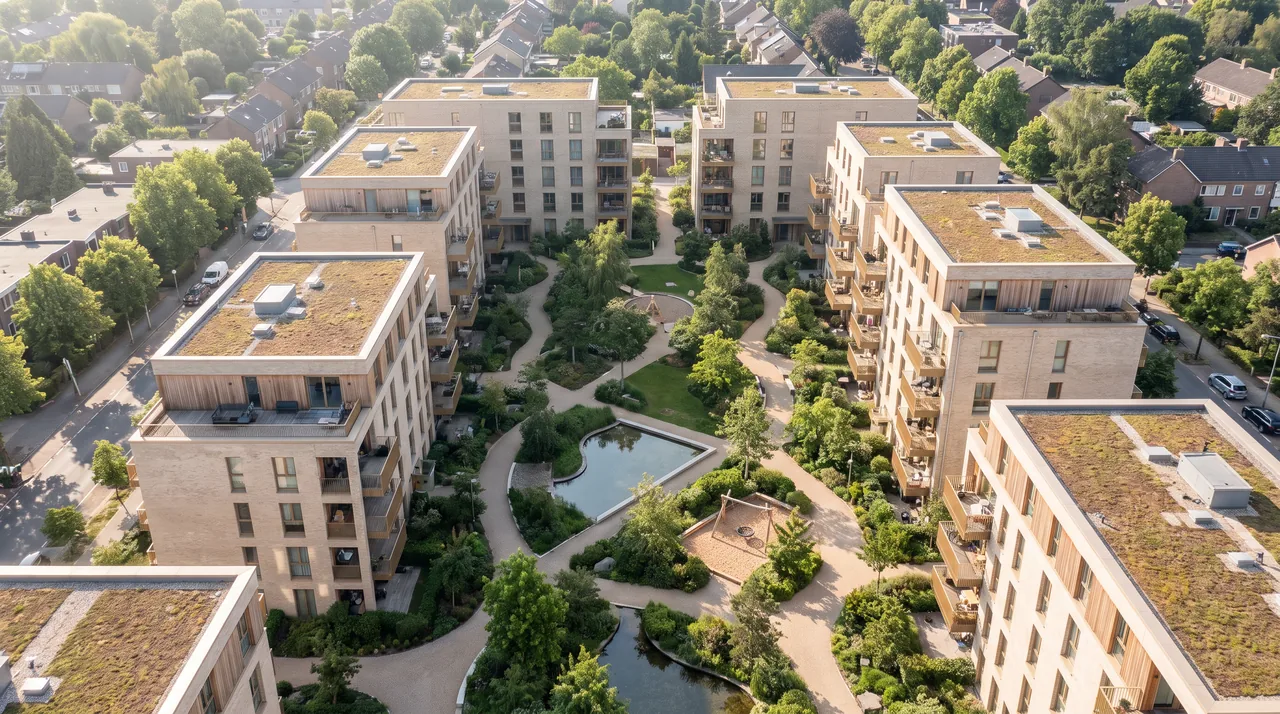
From concept to completion
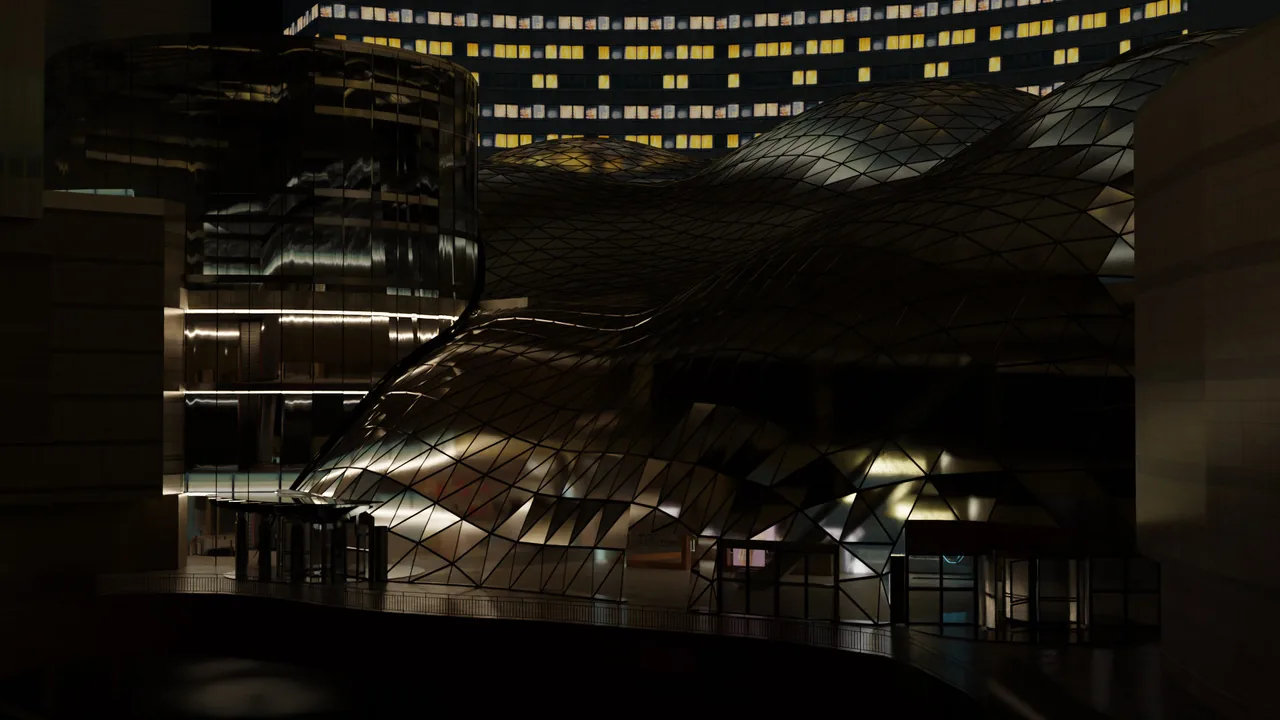
The collection includes building exteriors, an aerial view of residential development, and interiors such as kitchens, living rooms, bedrooms and restaurants. Each view explores a different aspect of the space: its surroundings, layout or combination of materials.
The work covered 3D rendering, composition, visual direction and post-production. Across daytime and evening views, we paid particular attention to lighting, reflections in glazing and the details of façades and interiors.
Gallery
Click an image to view it in full.
The result
A collection of photorealistic architectural and interior visuals showing building forms, surroundings and design details.
Do you want to select shots for your project? See, types and applications of architectural visualisations and check how much does 3D visualisation cost, or find out what the implementation of 3D visualisation looks like step by step.

Turn your idea into a project.
Choose your services and see the price, or tell us about your project.