Blog / CGI
Architectural visualisation brief: what to prepare
Prepare an architectural visualisation brief: drawings, views, materials, lighting and approvals. Learn what an accurate quote needs.
An architectural visualisation brief defines the subject, intended use and required views. A quote also needs information about drawings and any existing model. Agree these points before comparing proposals: the same number of renders can involve very different modelling work.
Drawings and project versions
Supply plans, sections, elevations and dimensions, plus photographs of existing buildings. Identify the current file versions. If a model exists, state its format and ask the artist to check its suitability. Record missing landscaping or furnishing decisions explicitly.
Views and materials
For each view, specify what must be visible, where it will appear and the required aspect ratio. Explain whether a reference concerns lighting, composition or finishes. Material names and sample photographs are clearer than a request for an elegant interior.
Approvals and scope changes
Approve geometry and camera positions before materials and lighting. Appoint one person to collect feedback. Changing a building’s shape after model approval differs from adjusting a wall colour. Revisions are unlimited within the agreed scope; changes to the brief are agreed separately.
- Subject, project location and current drawings.
- Number of views, aspect ratios and intended uses.
- Materials, time of day, deadline and approver.
Project checklist
- Identify the drawing version and decisions still awaiting approval.
- Assign a purpose, aspect ratio and required detail to each view.
- Name the person collecting feedback and define approval stages.
Questions and answers
Are reference images enough?
They help establish the style but do not replace dimensions and project drawings. Agree who will resolve any missing design decisions.
See what the finished project looks like
Related articles
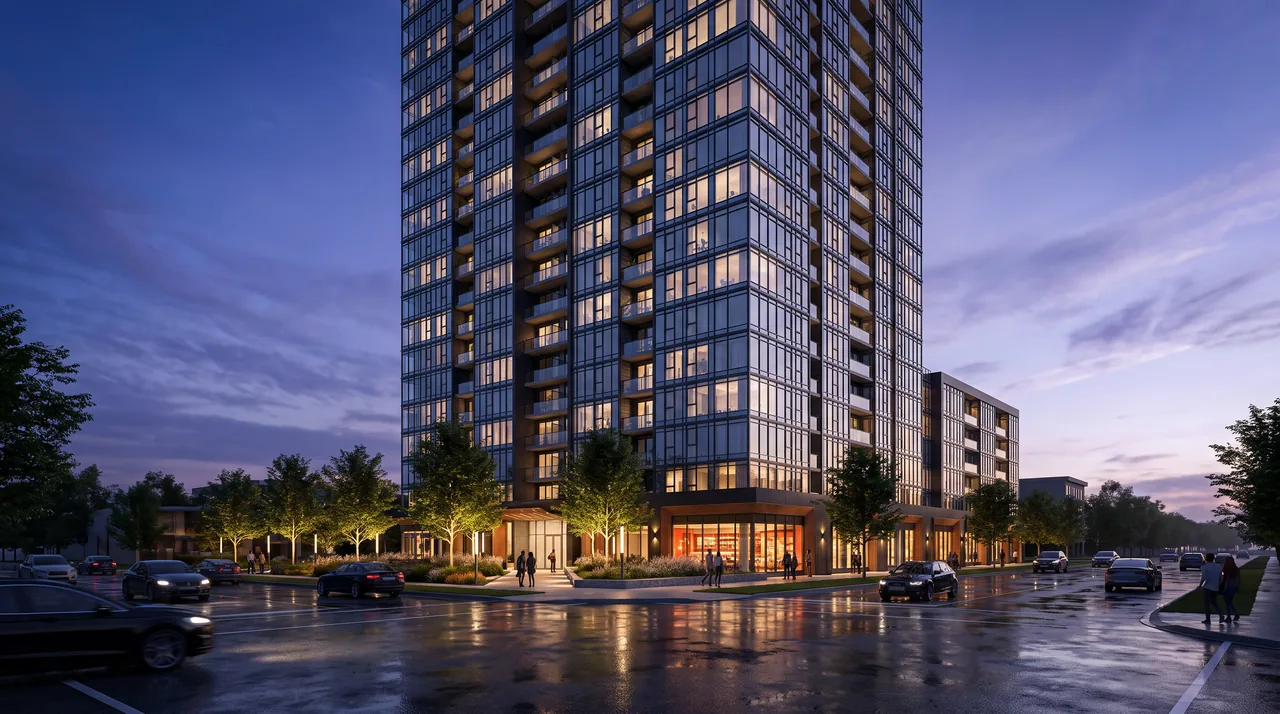
CGI
Architectural visualisation: types and uses
Architectural visualisations for interiors, buildings and developments: views, drawings, lighting and project presentation files.
9 September 20262 min readRead article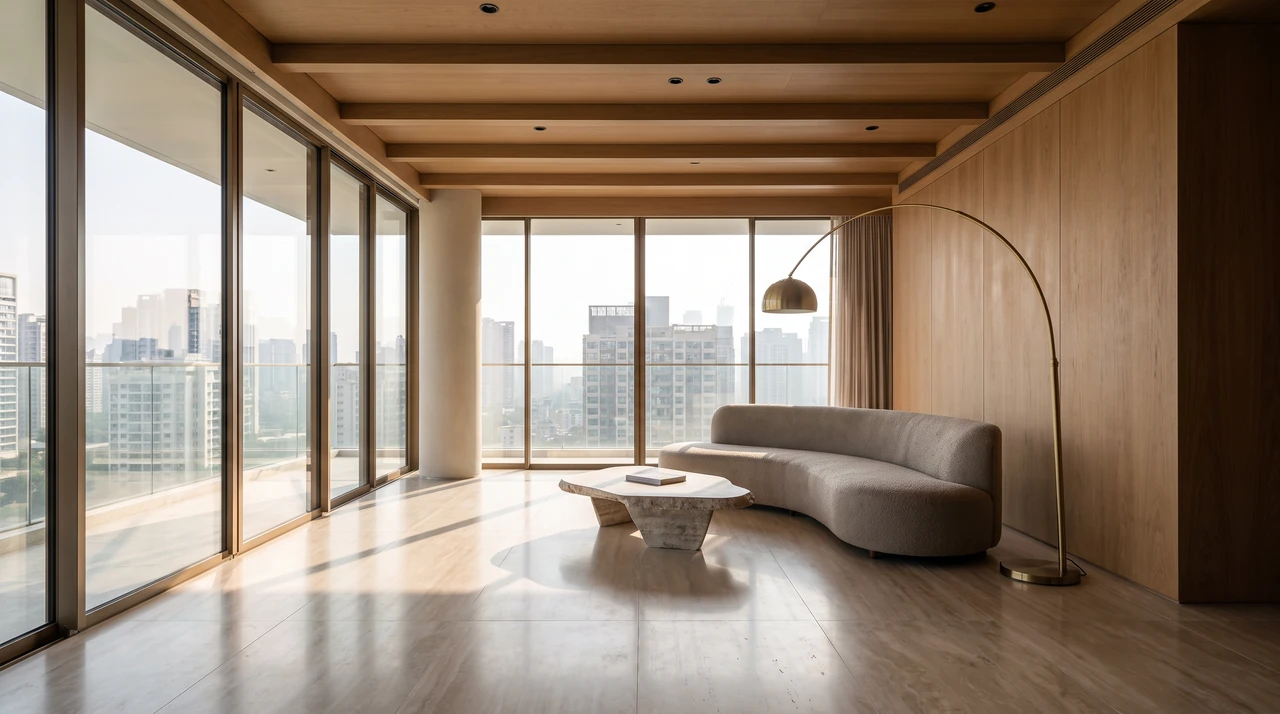
CGI
How much does a 3D visualisation cost?
3D visualisation prices for products, interiors, buildings and developments. Review modelling, view counts and quotation materials.
25 August 20262 min readRead article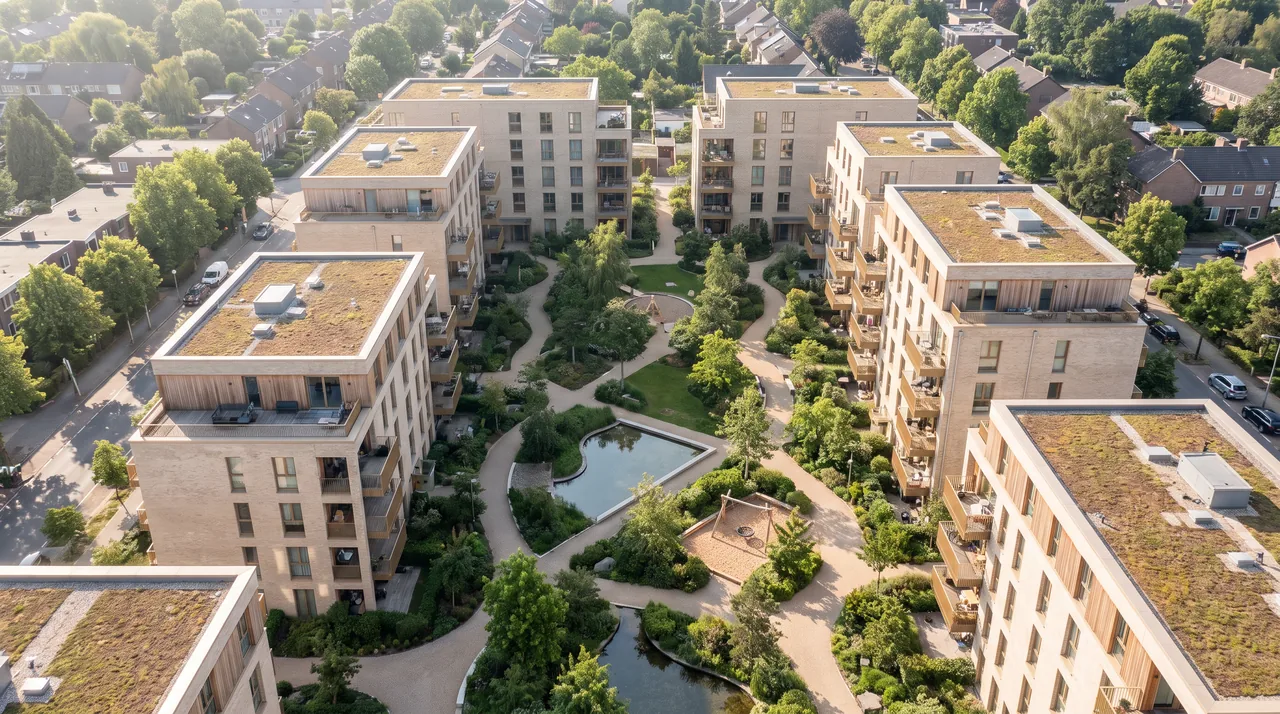
CGI
3D visualisation in Warsaw: preparing a project brief
Commissioning 3D visualisation in Warsaw: drawings, models, views, approvals and delivery files. Compare project scopes.
27 August 20262 min readRead article
Turn your idea into a project.
Choose your services and see the price, or tell us about your project.